Choose the industrial estimating package your bid needs
Measured quantities
Pipe, fittings, equipment, steel or electrical quantities for the agreed trades, organized by line, system, area or work package. Keep units, allowances and document references with each item.
Priced contractor estimate
The agreed quantities plus identified material, labor and equipment cost inputs, pricing date and location. Keep vendor quotations, labor assumptions, indirects and exclusions reviewable.
Preliminary industrial budget
State document maturity, measurement assumptions and allowances. For design-stage budgeting, compare the cost estimating scope before requesting a detailed bid package.
Scope or revision comparison
Reconcile changed line or equipment tags, quantities, quotation inclusions and unresolved items. Confirm addenda and review coverage in the proposal.
What can be measured from your industrial documents?
A P&ID and an issued piping isometric answer different estimating questions. Agree the document basis before treating preliminary scope as a measured bid quantity.
| Documents available | Estimate can record | Confirm before pricing |
|---|---|---|
| P&IDs and line lists | System and line identification, listed components and scope boundaries. | Confirm dimensioned routes, material classes and items not shown in a measurable layout. |
| Layouts and general arrangements | Measurable routes, equipment locations and identified work areas. | Clarify dimensions, elevations, existing conditions and routing assumptions. |
| Isometrics and piping specifications | Pipe quantities by size and material, fittings, valves and documented joints. | Reconcile supports, insulation, fabrication boundaries and specified examination or testing. |
| Equipment schedules and electrical one-lines | Equipment tags, distribution scope and identified power interfaces. | Confirm vendor supply, field connections, controls and specialist quotations. |
| Shutdown and access requirements | Separate allowances for the contractor-provided shifts, tie-ins and temporary work. | Agree working windows, crew assumptions, access and responsibilities with the plant team. |
Send the current issue register, specifications, required bid breakdown, project location and deadline. Record unconfirmed information as a clarification or stated allowance. Engineering, area classification, lift planning and field verification remain with the responsible project specialists.
Industrial estimating services for contractor bids
Industrial contractors can request a plant construction estimate by process area, trade or work package. Separate new construction from tie-ins and shutdown work so measured scope and operating constraints remain visible.
Define your bid package
- Use line numbers, sizes and material specifications to organize process piping. Flag items that appear only on a P&ID without a measurable route.
- Separate equipment foundations, structural supports and power connections from vendor-supplied equipment and skid scope.
- State access restrictions, shift assumptions and tie-in windows as contractor inputs. Keep unconfirmed rigging and temporary-work costs as identified allowances.
Documents to send for a scope quote
Send layout drawings, P&IDs, isometrics where available, equipment lists, electrical one-lines and the proposed work-package boundaries. Include owner requirements affecting access or shutdown periods.
A budget from preliminary documents has a different basis from a bid estimate using issued construction drawings. The proposal should state document maturity, missing information and items requiring vendor or specialist pricing.
Related estimating scope
Keep vendor supply and contractor installation separate
Before comparing totals, reconcile equipment and subcontractor quotations against the same document issue and work-package boundaries. These are review prompts, not assumed inclusions in every industrial estimate.
| Package | Record in the estimate | Responsibility question |
|---|---|---|
| Packaged equipment or skid | Tag, vendor quotation and included components | Who carries setting, foundations, anchors, field pipe and power connections? |
| Process piping | Line number, material class, size, route issue and quantities | Which shop/field joints, supports, insulation, testing and tie-ins are included? |
| MCC, feeders and controls | Equipment schedule, one-line and routing references | Who supplies panels and devices, and who carries terminations, controls and testing? |
| Existing-plant interfaces | Demolition limits, tie-in points and contractor access assumptions | What is measured, what is by others, and what remains an allowance or clarification? |
Make revisions traceable
Keep the previous and replacement drawing issues, affected line or equipment tag, quantity/unit change, allowance treatment and rate source together. A rate change and a quantity change should have separate explanations; an unchanged equipment count does not prove that its foundations or connections are unchanged.
The review responsibilities and measurement workflow help you agree who prepares, checks and releases the package.
Sample Industrial Plant Quantification Schedule
Illustrative process piping, scheduled equipment sections, rigging allowances and foundation quantities. These examples show the reporting format; they are not a completed client project or a standard testing specification.
Worked estimating example. Quantities show the stated scope and format; this is not a client project or a project-specific price quote.
| CSI Scope Description | Quantity | Unit | Testing / Waste | Estimator Code Note |
|---|---|---|---|---|
| Process carbon steel piping — grouped by size, schedule and line specification | 8,400 | LF | Allowance stated separately | Example base length; fittings and weld counts are separate. Testing follows the supplied project specifications. |
| Motor control center lineup — scheduled sections | 4 | SEC | N/A | Reconcile equipment tags, enclosure requirements and vendor exclusions; separate feeders, controls and terminations. |
| Equipment rigging and setting — identified allowance package | 1 | LS | Vendor confirmation required | Crane selection, lift duration and access assumptions require contractor or specialist confirmation. |
| Equipment foundation concrete — measured geometric volume | 920 | CY | Ordering allowance separate | Concrete mix follows the issued specifications. Reinforcement, formwork and placing costs are separate items. |
Reading the piping example
The 8,400 LF is an illustrative measured base quantity. If an agreed purchasing scenario adds 5%, show the 420 LF addition separately and an 8,820 LF order quantity. The 5% is an arithmetic example, not a default industrial waste factor. Welds, fittings, valves, supports and testing remain separate quantities or priced items.
A P&ID identifies systems and equipment relationships; measurable routes should be reconciled with layouts or isometrics. Where those drawings are missing, record the measurement basis and uncertainty instead of presenting an assumed route as measured work.
Inspect source-reference and quantity formats
The published general-construction excerpts below show how saved units, allowances and worksheet references can be inspected. Their project basis is separate from this industrial scope; they are not refinery, process-piping or completed industrial project records.
For an industrial quote, use the industrial document and deliverable checklist to identify the relevant process-area documents and requested output. Request a written industrial scope quote.
Review a representative process piping refinery walkthrough for an example of industrial scope and document review.
Scope and deliverables
Industrial Construction Estimates With a Defined Work-Package Basis
Industrial estimating services organize the supplied plant construction documents into measured quantities and, when requested, material, labor and equipment costs for a contractor bid. The estimate identifies its drawing issue, system or work-package structure, assumptions and exclusions.
Confirm whether the work is a new manufacturing building, a process-area expansion, an equipment installation or a tie-in to an operating facility. These packages need different document inputs and boundaries between vendor supply, contractor installation and plant responsibilities.
Request an editable quantity schedule, drawing markups and an agreed pricing basis. Identify shutdown windows, access restrictions and requested revision coverage before the scope, fee and delivery date are confirmed in writing.
Scope, price, and delivery are confirmed after reviewing the project documents and requested deliverables.

Deliverables for your agreed scope
Color-Coded PDF Markups
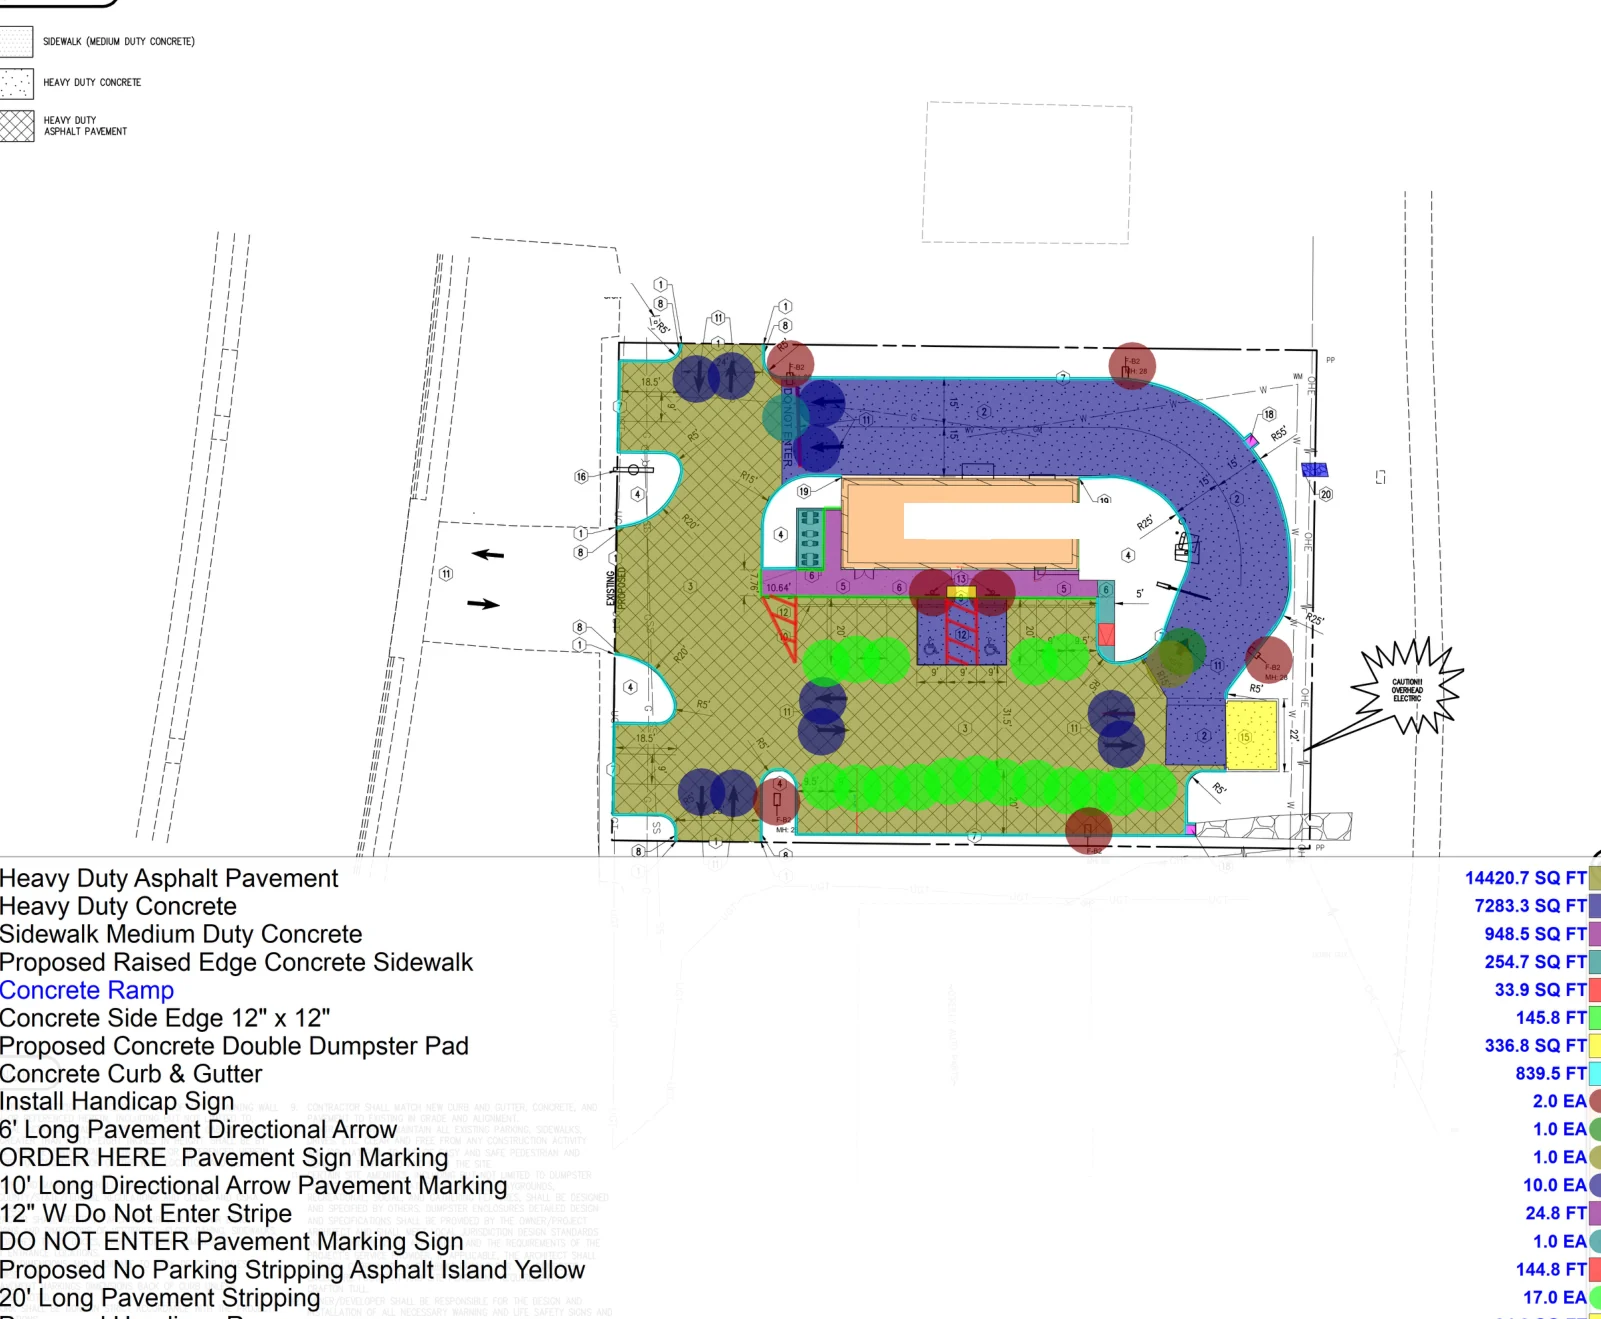
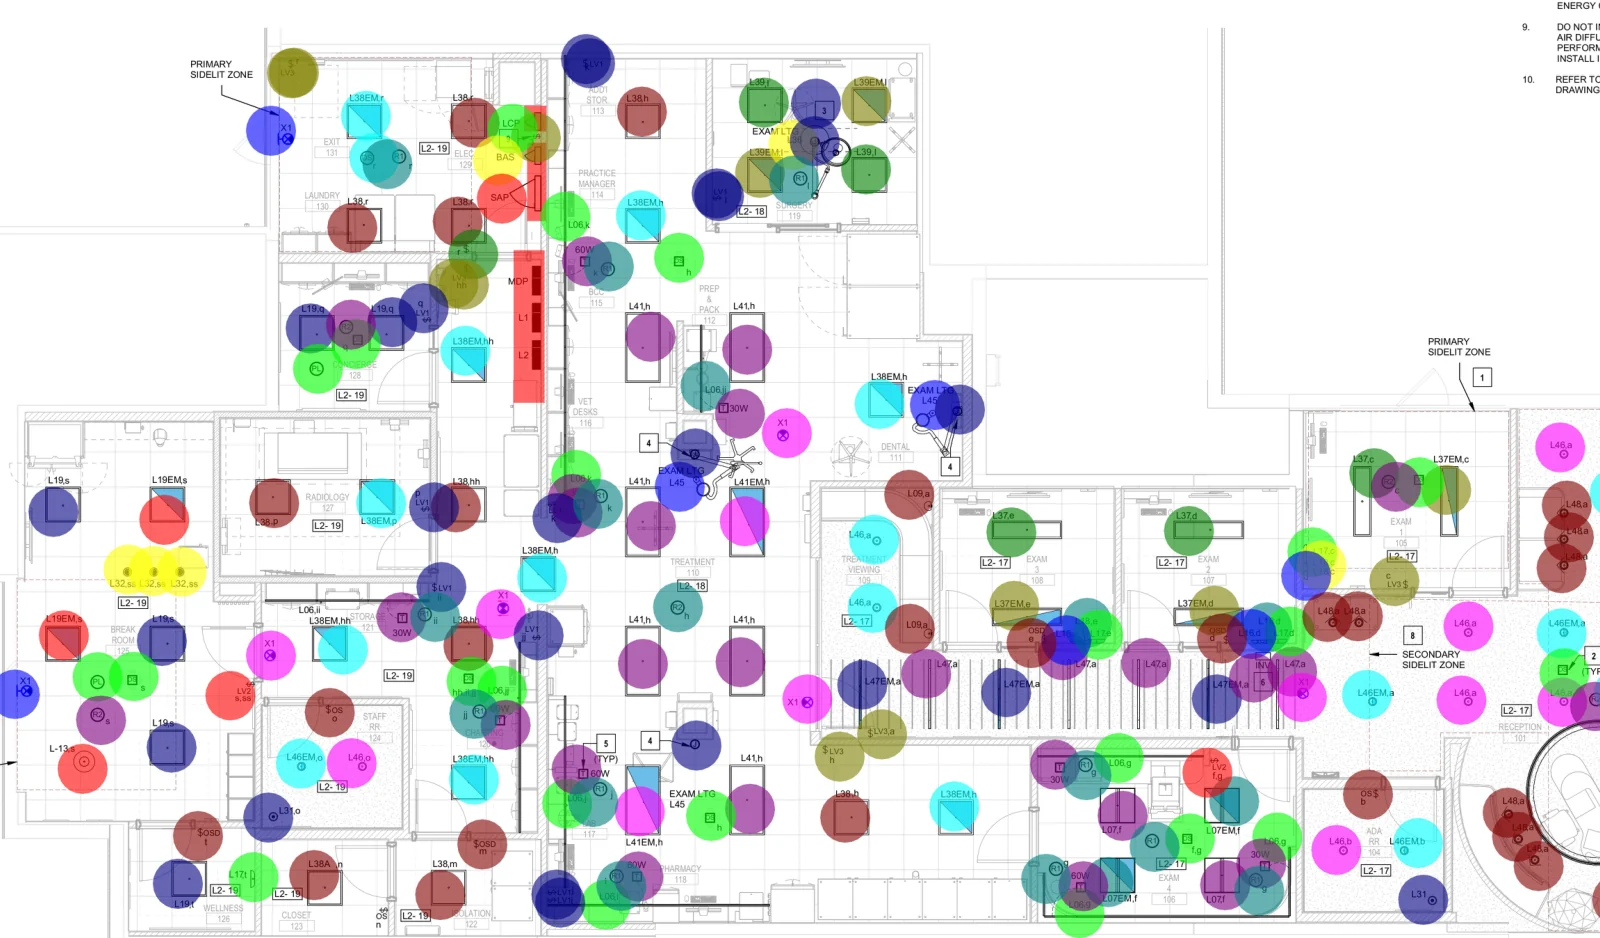
High-resolution drawing sheets with every line item, area polygon, and linear foot color-coded in Bluebeam.
Itemized CSI Excel Schedules
Measured quantities organized by CSI MasterFormat, with units and separately stated waste allowances. Labor, material and equipment rates are included only in an agreed priced estimate.
Project-Specific Pricing Basis
Cost assumptions are stated in the written proposal and can use client rates, supplier quotes, or another identified basis.
Pre-Bid RFI & Scope Gap Audit
Scope-gap notes and drawing clarifications for the agreed trades. A separate constructability review is included only when specified in the written quote.
Who this service supports
- Industrial General Contractors
- Process Mechanical Contractors
- Heavy Rigging & Millwright Contractors
- Industrial Electrical Contractors
- Plant Owners & Operations Directors
Industrial Estimating: quantities, checks and quote requirements
Industrial estimates cover plants, warehouses and process facilities, including heavy foundations, earthwork, structural steel, and process or utility piping where drawn.
Measurement and reporting basis
- Process pipe LF by size and material
- Equipment EA and specified foundation quantities
- Installation allowances and access assumptions
Documents to include
- Full commercial drawing set and specifications
- Addenda issued to date
- Bid form and any owner-required cost breakdown
Also identify the current revision, addenda, project ZIP code, requested trades and bid deadline.
A scope check before pricing
Separate process systems from building services. Use equipment tags and P&IDs to identify piping scope; identify shutdown access, rigging and contractor-provided installation assumptions as separate costs.
Scope limits: Process design, pressure-system certification, plant inspection and shutdown safety planning are excluded.
Worked estimating example
Separate pipe route length from tie-in work
For a 120 LF pipe route with four identified tie-ins, the lineal measurement does not describe isolation, shutdown access or each connection operation.
- What the estimate should record
- Keep pipe by size and specification, fitting counts, tie-ins, access and contractor-provided shift assumptions separate. Record unconfirmed shutdown inputs as questions before pricing.
- Resolve before pricing
- Are measurable layouts available alongside the P&IDs, and who supplies the shutdown and rigging assumptions?
Industrial construction takeoff services with defined trade boundaries
Industrial takeoff services should identify the building, structural, site and agreed installation packages separately. Heavy civil construction estimating also needs the survey and utility information relevant to the requested scope. Specialist plant systems, shutdown work and vendor-designed packages must be identified for review before they are included in a proposal.
Industrial building quantities
Requested output: Structural frame, envelope, concrete and agreed building-service quantities from issued drawings.
Confirm in your quote: Included disciplines, specification issue, equipment supplied by others and contract interfaces.
Site and civil package
Requested output: Agreed grading, paving and utility quantities with their measurement and allowance basis.
Confirm in your quote: Survey surfaces, geotechnical inputs, limits of work and the civil contractor scope.
Specialist package review
Requested output: A documented inclusion or exclusion decision for process, equipment and shutdown-related items.
Confirm in your quote: Complete drawings, vendor responsibility, required expertise and accepted deliverables before any fee or delivery commitment.
Document-based estimating does not provide process design, engineering approvals, commissioning or site verification. Do not infer that a specialist system is included from the industrial page title; its acceptance and boundaries belong in the written proposal.
Request this estimating scopeUS project coverage for industrial estimating
For US projects, include the ZIP code and the location-sensitive inputs below.
- Identify plant location, operating restrictions, tie-in windows, permitted shifts and the contractor labor basis.
- Provide equipment delivery and rigging quotations where available; keep shutdown premiums, temporary works and unconfirmed vendor costs as separate allowances.
The proposal records the pricing date, cost sources and unconfirmed allowances. Explore US service area information or send your project details for a scope quote.
Use the document checklist above to request quantities only, a priced estimate or a review of an existing bid.
Request a industrial estimating scope quoteScope coverage for your bid package
Process Piping & Instrumentation
Carbon steel, stainless steel, sanitary tubing, automated control valves, and P&ID loop checks.
Heavy Equipment Rigging & Setting
Boilers, chillers, industrial compressors, overhead bridge cranes, conveyor lines, and reactors.
Industrial Electrical & MCC Distribution
4160V/480V switchgear, motor control centers, VFDs, explosion-proof conduit, and grounding grids.
Mass Foundations & Structural Steel
Equipment inertia pads, vibratory machine foundations, heavy pipe racks, and structural mezzanines.
Environmental Containment & Safety
Secondary containment coatings, acid-resistant floor toppings, explosion relief panels, and eyewash loops.
Shutdown & Turnaround Cost Allowances
Contractor-provided shift, tie-in, temporary utility and access assumptions, recorded as separate estimate items.
How your estimate is prepared
Send the current drawings and deadline. We confirm scope, fee and delivery before measuring the agreed work and recording assumptions. Your package identifies the document issue, quantities and any agreed pricing inputs. Review our measurement and quality review method for software, version control and checking procedures.
Estimating fees and delivery
Most single-trade estimates are delivered in 24–48 hours; larger packages take longer and the written quote confirms the date Exact fee and date are confirmed in the written quote.
| Scope / project type | Typical delivery | Typical fee |
|---|---|---|
| Industrial & heavy civil takeoff — indicative package range | Typically 4–7 business days after approval | $1,000–$5,000+ typical |
| Process piping, equipment or industrial electrical work package | Confirmed for the supplied drawings and bid date | Project-specific written quote |
| Tie-ins, shutdown scope or revisions to an existing package | Agreed after reviewing access assumptions and revisions | Quoted for the agreed scope |
These are estimating-service fees. Drawings, scope and requested delivery determine the written proposal.
Frequently asked questions
What do industrial estimating services include?
The agreed package can include measured material quantities, an editable estimate organized by trade, system or work package, drawing references and assumptions and exclusions. A priced estimate also identifies the material, labor and equipment rate basis. Plant shutdown allowances, vendor interfaces and revision tracking are included when stated in the written proposal.
Can you prepare an industrial bid estimate from a P&ID alone?
A P&ID helps identify process systems, equipment relationships and listed components, but it does not normally establish installed route lengths. A measurable bid takeoff also needs the relevant dimensioned layouts, isometrics, schedules and specifications. With preliminary documents, confirm a budget or allowance basis rather than presenting assumed lengths as measured quantities.
How much does an industrial estimate cost?
The estimating fee is quoted after reviewing document maturity, the requested systems and trades, work-package boundaries, pricing requirements and bid deadline. It is separate from the construction cost in the estimate. The written proposal confirms the included scope, fee, delivery date and revision coverage before work begins.
Do you estimate process piping, high-pressure loops, and P&ID diagrams?
We review the supplied P&IDs, line lists, layouts and isometrics for the agreed piping package. Pipe quantities are grouped by the specified size, material and schedule, with valves, fittings, supports and specified testing shown separately. A P&ID alone may not establish measurable route lengths; missing layouts or specification requirements are recorded as clarifications or allowances.
How do you handle facility shutdown sequencing and 24/7 turnaround labor?
We use the contractor-provided shutdown windows, access restrictions, crew assumptions and permitted shifts to identify separate estimating allowances for overtime, shift premiums, temporary services and tie-in work. Missing inputs remain documented clarifications. Shutdown sequencing, lift planning and site safety management remain with the responsible contractor and plant team.
Do you include heavy equipment rigging, crane logistics, and transport?
When included in the requested package, we record equipment tags, supplied weights, access information and contractor or vendor rigging quotations as separate cost items. Unconfirmed crane capacity, lift duration and transport costs remain identified allowances; engineered lift plans and field verification are outside the estimating scope.
How do you estimate high-voltage industrial electrical and motor control centers (MCC)?
For the agreed industrial electrical package, supply the one-lines, equipment and MCC schedules, routing drawings, cable schedules and specified area classifications. Quantities can separate equipment sections, feeders, conduit or tray, grounding, terminations and controls. Vendor inclusions and field connections need separate scope checks. Voltage selection, hazardous-area classification and engineering approval remain with the responsible designer.
What is your typical turnaround time for an industrial preconstruction estimate?
Delivery depends on the supplied layouts, system scope, pricing detail and bid deadline. The written quote confirms the delivery date, scope and revision coverage.
How are industrial addenda and revised drawing packages handled?
The estimate records the supplied document issue and the revision coverage agreed in the proposal. A revision comparison should identify the changed line or equipment tag, previous and revised quantity, applicable rate basis and unresolved items. New scope or later addenda are quoted separately unless already included; corrections are reviewed against the agreed document basis.
Coordinate related trades
Large or confidential drawing sets? Arrange a suitable transfer method in the bid room.