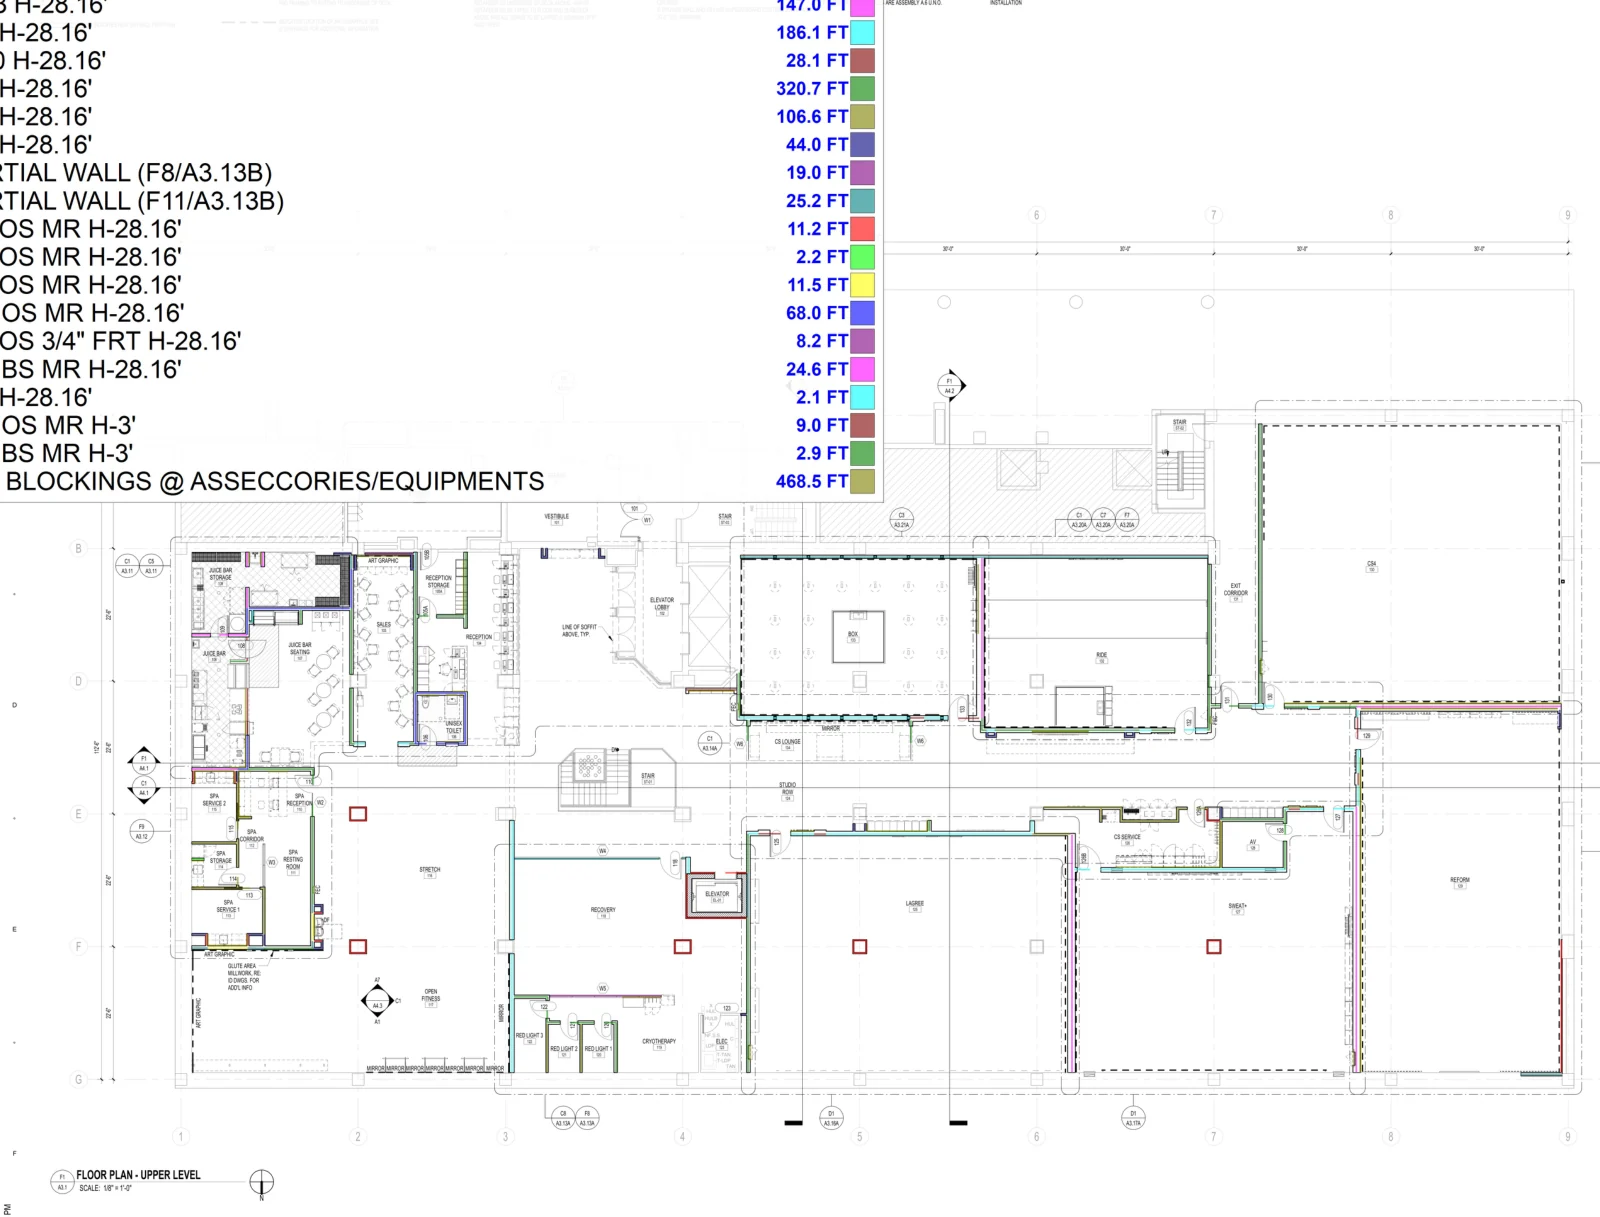
Drywall & insulation takeoff
Selected wall assemblies, gypsum board, framing and insulation from the finishes schedule.
48 selected line items · drawing and workbook references where available
Inspect quantities and source excerpts →
Commercial and residential building envelope takeoff services across the USA. We calculate insulation R-values, air/vapor barriers, single-ply roofing, firestopping, and joint sealants with quantities organized by scope.
Check the format before sharing plans: Review takeoff samples Compare scope and pricing
Send your plans for an itemized flat-rate proposal.

Thermal and moisture protection estimating forms the weather barrier defense of any structure. An oversight in continuous insulation thickness, air barrier lap waste, or perimeter joint caulking can result in costly code compliance failures and moisture damage.
At F&K Estimatings, our envelope estimators audit architectural wall sections, roof plans, and exterior details. We itemize every square foot of thermal batt, rigid board, spray foam, air/vapor barrier membrane, and linear foot of joint sealant.
We provide complete line-item Excel schedules and marked-up plan sets on the delivery date confirmed in the written quote to help you submit competitive, winning proposals.
Scope, price, and delivery are confirmed after reviewing the project documents and requested deliverables.
Insulation takeoffs group wall, floor, roof and equipment insulation by material, location and specified thickness. Air barriers and waterproofing are separate packages unless included in the written scope.
Inspect the deliverable
Open the published sample workspace to inspect selected quantity rows, original units and available source drawing previews. These are excerpts, not a complete priced bid or evidence of a client result.
Selected wall assemblies, gypsum board, framing and insulation from the finishes schedule.
48 selected line items · drawing and workbook references where available
Inspect quantities and source excerpts →Also identify the current revision, addenda, project ZIP code, requested trades and bid deadline.
Group insulation by location, material and specified thickness. Wall SF, roof SF and pipe LF are different quantities; include air-barrier transitions only when they belong to the requested package.
Scope limits: Energy-code compliance, condensation analysis and product performance certification are excluded.
Worked estimating example
A 600 SF assembly requiring two layers of board insulation needs 1,200 SF of board coverage before any agreed cutting allowance.
Our insulation takeoff services identify the assembly, insulation type, thickness and number of layers. Keep batt, rigid board and spray foam quantities in their appropriate measurement units. State whether thermal insulation, acoustic insulation, air barriers or an agreed combination belongs in your package.
Requested output: Net areas by cavity, thickness and specified material.
Confirm in your quote: Wall faces, framing depths, acoustic versus thermal scope and opening deductions.
Requested output: Coverage by layer with edge and attachment items identified where shown.
Confirm in your quote: Layer count, board thickness, continuity details and assembly boundaries.
Requested output: Area and specified thickness, with board feet where the agreed format requires them.
Confirm in your quote: Substrate, lifts, specified density and separate overrun or waste inputs.
Roof insulation remains under the roofing package when that is your contract boundary. Insulation selection, thermal design and approval of an assembly remain with the project design team.
Request this estimating scopeFor US projects, include the ZIP code and the location-sensitive inputs below.
The proposal records the pricing date, cost sources and unconfirmed allowances. Explore US service area information or send your project details for a scope quote.
Use the document checklist above to request quantities only, a priced estimate or a review of an existing bid.
Request a insulation scope quoteOur preconstruction deliverables are tailored to the exact financial requirements of industry stakeholders:
Bidding on commercial batt insulation, spray foam, rigid continuous insulation, and acoustic sound attenuation.
Quantifying air barrier square footage, flashing tapes, rigid foam, and rainscreen accessories.
Pricing single-ply membranes, tapered insulation fill schemes, and architectural sheet metal trims.
Estimating perimeter silicone, urethane joint caulking, backer rods, and expansion joints.
Auditing Division 07 building envelope packages and eliminating thermal bridge or water intrusion risks.
We provide full digital quantification across all related CSI MasterFormat divisions:
Fiberglass batts, mineral wool sound batts, continuous XPS/polyiso rigid foam, and closed-cell SPF spray foam.
Fluid-applied membranes, self-adhering vapor retarder sheets, transition flashing tapes, and primer.
TPO, PVC, EPDM single-ply membranes, tapered insulation board schemes, base sheets, and ballast.
Parapet coping caps, two-piece counterflashings, gravel stops, fascia, gutters, downspouts, and scuppers.
Spray-applied fireproofing (SFRM), intumescent coatings, perimeter fire-safing wool, and penetration firestops.
Perimeter window sealants, structural expansion joints, concrete control joint fillers, and silicone caulking.
High-resolution drawing sheets with every line item, area polygon, and linear foot color-coded in Bluebeam.
Measured quantities organized by CSI MasterFormat, with units and separately stated waste allowances. Labor, material and equipment rates are included only in an agreed priced estimate.
Cost assumptions are stated in the written proposal and can use client rates, supplier quotes, or another identified basis.
Scope-gap notes and drawing clarifications for the agreed trades. A separate constructability review is included only when specified in the written quote.
Batt insulation, air barriers, continuous XPS board, and perimeter joint sealants:
Worked estimating example. Quantities show the stated scope and format; this is not a client project or a project-specific price quote.
| CSI Scope Description | Quantity | Unit | Waste Allowance | Estimator Code Note |
|---|---|---|---|---|
| Division 07 21 16 - R-19 Unfaced Fiberglass Batt Wall Insulation (16in. OC) | 28,500 | SF | 8% Cut/Scrap | Friction-fit into 6-inch exterior metal stud cavity framing |
| Division 07 27 13 - Self-Adhering Sheet Air/Vapor Barrier Membrane (40-mil) | 32,000 | SF | 10% Lap/Cut | Applied to exterior gypsum sheathing with Henry Blueskin primer |
| Division 07 21 13 - 2-Inch Continuous Extruded Polystyrene Board (XPS R-10) | 18,400 | SF | 6% | Fastened over air barrier with thermal break insulation washers |
| Division 07 92 00 - Architectural Polyurethane Joint Sealant (1/2in x 1/2in) | 4,600 | LF | 8% | Includes closed-cell backer rod at all exterior expansion & control joints |
| Software / Tool | Engineering Purpose | Compliance Standard |
|---|---|---|
| PlanSwift Pro | Digitized linear, count, and area takeoff quantification | Industry Benchmark |
| Bluebeam Revu | Vector drawing markup, multi-discipline overlay & RFI logging | CSI MasterFormat |
| Client Rates / Supplier Quotes | Project-specific pricing basis when a priced estimate is requested | Assumptions Stated |
| Scope / Project Type | Average Turnaround | Estimated Rate |
|---|---|---|
| Single-trade material takeoff | Confirmed after document review | Project-specific quote |
| Residential construction estimate | Confirmed after document review | Project-specific quote |
| Commercial preconstruction package | Confirmed after document review | Project-specific quote |
| Industrial & heavy civil takeoff | Confirmed after document review | Project-specific quote |
| Ongoing estimating support | Queue and capacity agreed in writing | Project-specific quote |
* Exact rates and delivery dates depend on the drawings, scope, and deadline. Request a written quote.
Yes, we provide highly accurate square footage takeoffs for fiberglass batts, rockwool acoustic/fire batts, blown-in cellulose, continuous polyiso/XPS board, and open/closed-cell spray polyurethane foam (SPF), matching specified R-values (R-13 to R-49+) and IECC/ASHRAE energy codes.
Absolutely. We quantify all single-ply TPO, PVC, and EPDM roofing systems, calculating board-foot counts for tapered insulation fill, cricket layouts to drains, DensDeck cover boards, and mechanically attached vs. fully adhered adhesives.
Our building envelope estimators calculate measured net and gross square footage for self-adhered vapor-permeable and non-permeable air barriers (Blueskin, Tyvek, Henry), including window flashing tapes, sealants, and lap waste factors.
Yes. We quantify silicone and urethane joint sealants, backer rods, continuous elastomeric expansion joint covers, and copper/stainless steel through-wall flashings at masonry shelf angles and parapet copings.
Delivery depends on the drawing set, requested trade scope, pricing requirements and bid deadline. The delivery date, scope and revision coverage are confirmed in the written quote after document review.
Contact us to agree on a suitable transfer method for large or confidential plan files.
Enter Bid RoomRequest Your Quote Now
Share your project scope and bid deadline to request a written quote.
Thank You!
We've received your request. We will reply with a written quote confirming the scope, fee and delivery date after document review.